

Key Takeaways
Our Verdict
Attics and crawl spaces each present distinct energy and moisture challenges. Neither is inherently more problematic - what matters is whether each space is properly insulated, ventilated, and monitored for moisture. Addressing deficiencies in either area tends to have an outsized effect on comfort, air quality, and long-term structural integrity.
| Best for | Recommended |
|---|---|
| Homeowners focused on reducing heating and cooling costs | Prioritize attic insulation and air sealing first |
| Homeowners in humid or wet climates with musty odors or cold floors | Prioritize crawl space moisture control and encapsulation |
| Those doing a full home energy audit | Assess both spaces together for comprehensive results |
Why These Two Spaces Matter More Than Most Homeowners Realize
Attics and crawl spaces rarely get attention unless something goes wrong - a sky-high utility bill, a musty smell, or soft spots in the floor. Yet these two areas sit at the energy and moisture boundaries of your home, and what happens in them directly shapes what happens inside your living spaces.
An attic separates conditioned living areas from the roof, acting as a thermal buffer zone. A crawl space does something similar at the foundation level, keeping the floor system off direct ground contact. But their exposure to heat, cold, and moisture differs substantially - and so do the solutions. See our guide to reading a home inspection report to understand how inspectors flag problems in both areas when you're evaluating a property.
Attics: Heat Management Is the Primary Challenge
During summer, an uninsulated or under-insulated attic can reach temperatures above 130°F, radiating heat directly into the rooms below and forcing air conditioning systems to work harder. In winter, heat generated inside the home escapes upward through the ceiling into the attic and out through the roof - a phenomenon called stack effect.
The main levers for attic performance are:
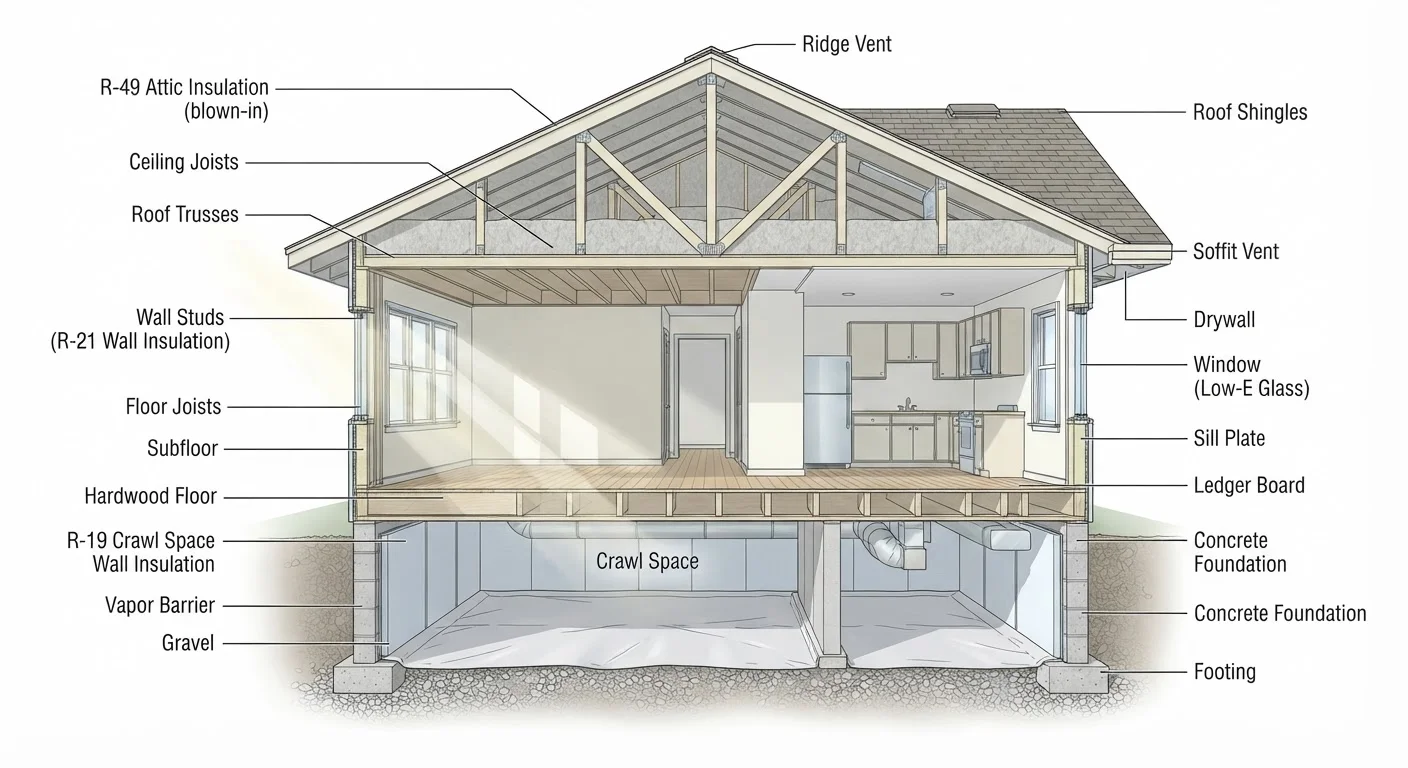
- Insulation depth and type: The U.S. Department of Energy recommends R-38 to R-60 for attic floors in most climate zones. Different insulation materials suit different attic configurations - blown-in cellulose works well for existing attics while batts suit new construction.
- Air sealing: Gaps around light fixtures, plumbing penetrations, and attic hatches allow conditioned air to escape. Sealing these before adding insulation amplifies the benefit.
- Ventilation balance: Soffit vents at the eaves and ridge vents at the peak allow outside air to flush heat and moisture from the attic without entering living spaces. An unbalanced system creates hot spots or moisture buildup.
Seal Before You Insulate
In attics, adding more insulation without first air sealing delivers far less benefit than the R-value suggests. Gaps around recessed lights, top plates, and plumbing chases allow warm air to bypass insulation entirely. Spend time on air sealing first - it's often the most cost-effective step available to homeowners.
Ice dams in cold climates - ridges of ice that form at the roof edge - are almost always a symptom of inadequate attic insulation and air sealing allowing warm air to melt roof snow unevenly.
Crawl Spaces: Moisture Is the Central Concern
Unlike attics, which deal mainly with temperature, crawl spaces battle ground moisture year-round. Soil naturally releases water vapor, and in a vented crawl space, humid outside air can condense on cooler surfaces during warm months - the opposite of what most homeowners expect from ventilation.
Key crawl space factors include:
- Vapor barriers: A ground-level polyethylene sheet (typically 6-20 mil thickness) dramatically reduces moisture migration from soil. This is often the single highest-impact improvement in a problem crawl space.
- Encapsulation vs. vented crawl space: Encapsulated crawl spaces seal walls, floor, and ground completely and condition the space, while traditional vented designs rely on outside airflow. Building science research increasingly favors encapsulation in humid climates, though local codes vary.
- Insulation placement: In a vented crawl space, insulation typically goes between floor joists above. In an encapsulated space, it goes on the foundation walls instead.
- Drainage and grading: Water that pools near the foundation finds its way into crawl spaces. Proper exterior grading and downspout extensions are preventive first steps.
Crawl space moisture that goes unaddressed can rot floor joists, invite mold growth, and send pollutants into living areas through the stack effect. See our article on managing indoor air quality, ventilation, and humidity for how these issues connect to what your family breathes.
| Attic | Crawl Space | |
|---|---|---|
| Primary challenge | Heat gain/loss through roof | Ground moisture and vapor |
| Main insulation location | Attic floor (or roof deck for conditioned attic) | Between floor joists or on foundation walls |
| Ventilation approach | Soffit-to-ridge airflow | Vented or fully encapsulated |
| Moisture risk | Condensation from warm moist air in winter | Ground vapor and exterior water intrusion |
| Key protective measure | Air sealing + adequate insulation depth | Vapor barrier or full encapsulation |
| Inspection frequency | Twice yearly (spring and fall) | Twice yearly, plus after heavy rain |
| DIY accessibility | Moderate - watch for insulation hazards | Low - confined space, mold risk; professionals preferred |
Keeping Both Spaces in Good Shape Year-Round
Routine inspection is the most underrated maintenance habit for both spaces. Most problems - small moisture intrusions, failing vapor barriers, compressed insulation - are cheap to fix early and expensive if discovered after years of progression.
A practical inspection schedule looks like:
- Attic: Check once in fall before heating season and once in spring. Look for signs of animal entry, moisture staining on sheathing, compressed or missing insulation, and blocked vents.
- Crawl space: Inspect at least twice yearly, particularly after heavy rain events. Look for standing water, vapor barrier damage, mold growth, and sagging insulation.
For a structured approach to timing these tasks alongside other home maintenance, the seasonal home maintenance calendar provides a month-by-month framework. When work involves structural repairs, electrical components, or HVAC connections in either space, consult a licensed contractor - these environments can involve hazards including limited oxygen, mold exposure, and sharp structural components.
This article is for general informational and educational purposes. Specific recommendations for your home will depend on your climate zone, local building codes, and existing conditions. Consult a licensed contractor or building professional for assessment and work in your particular situation.